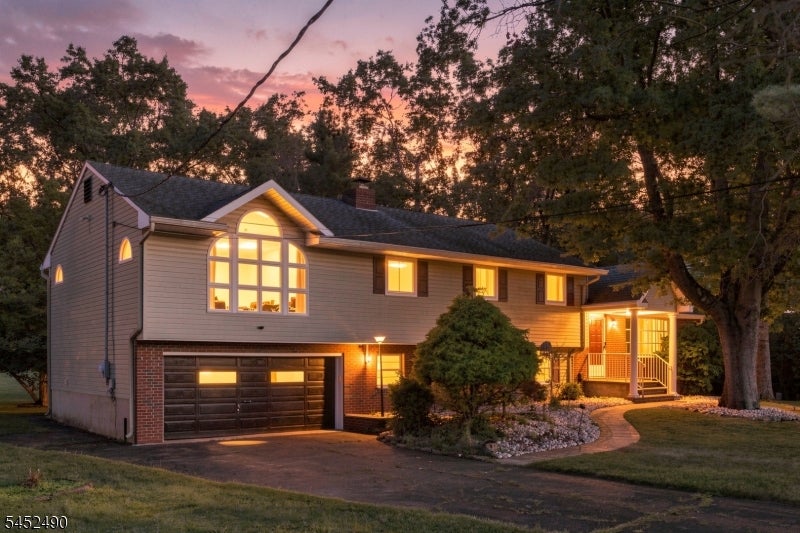
Two-story home with a lit arched window, attached garage, and landscaped entry at dusk.
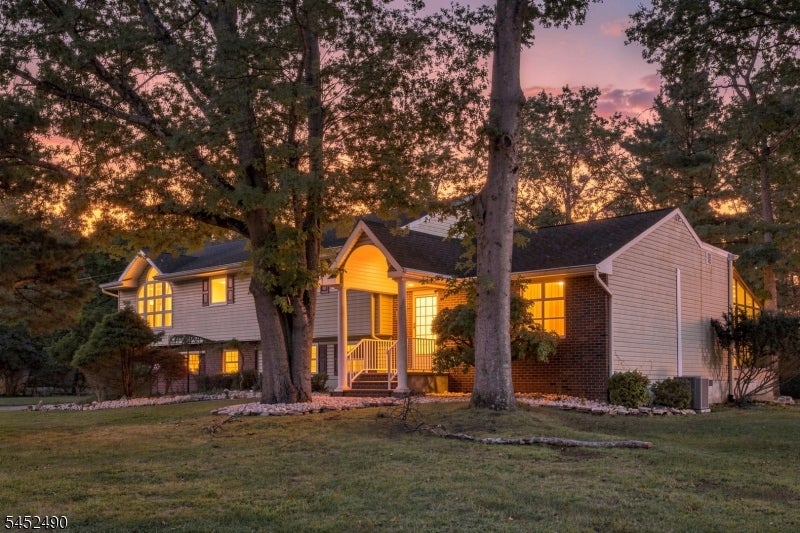
Two-story home at dusk, framed by mature trees with warmly lit windows and a covered entry.
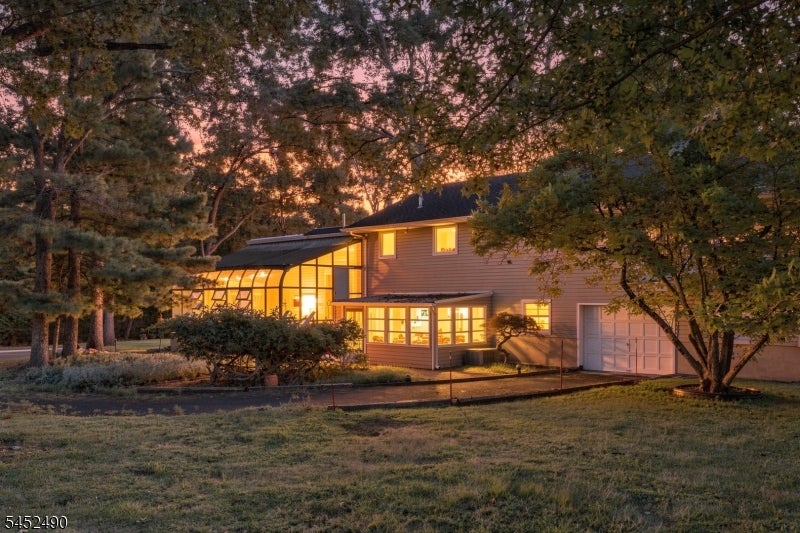
Two-story house glowing through broad windows at dusk, framed by mature trees and a front lawn.
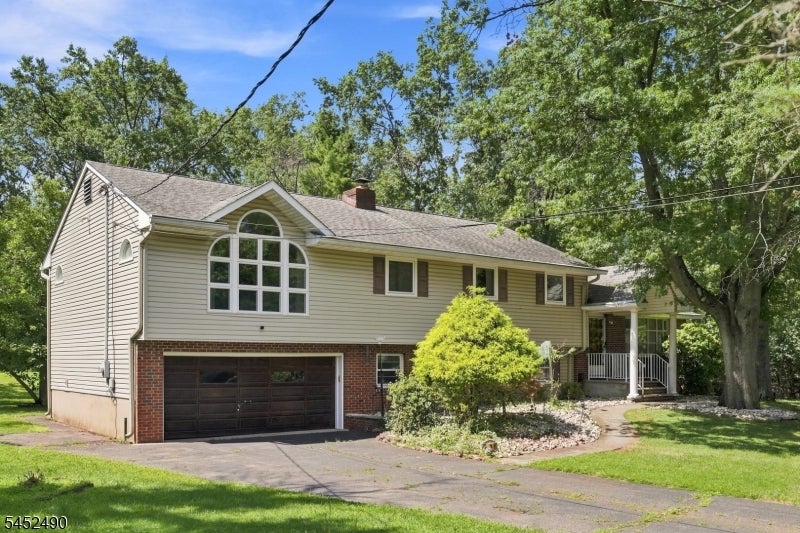
Split-level house with a large double garage, arched window, and covered porch beneath mature trees.
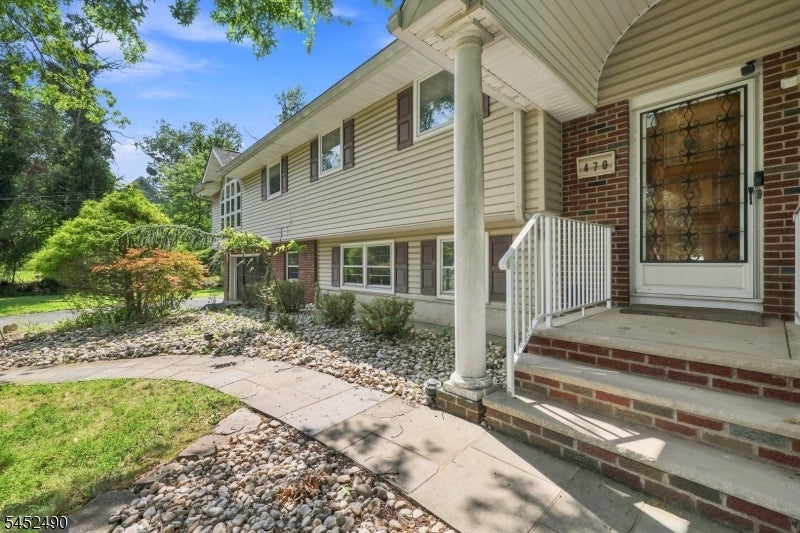
Split-level home with a covered front entry, brick accents, and a stone-lined walkway.
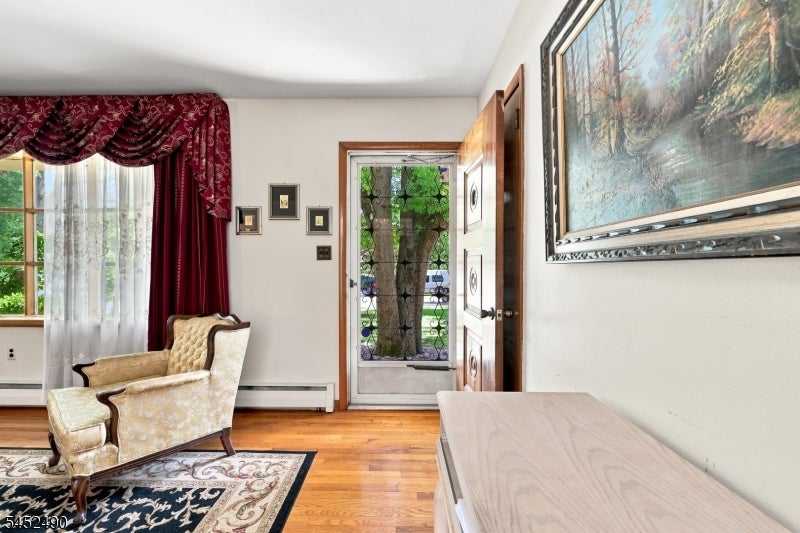
Living room with upholstered chairs, hardwood floors, and a decorative glass front door.
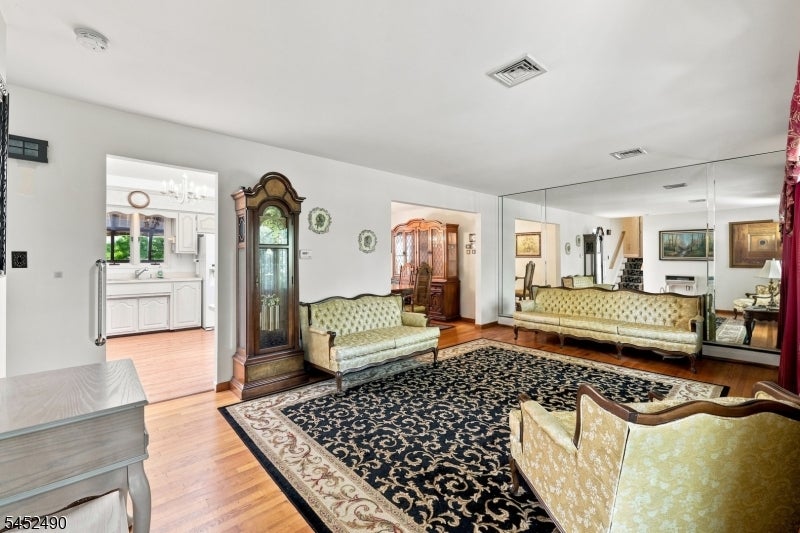
Living room with a mirrored wall, patterned rug, pale sofas, and an ornate grandfather clock.
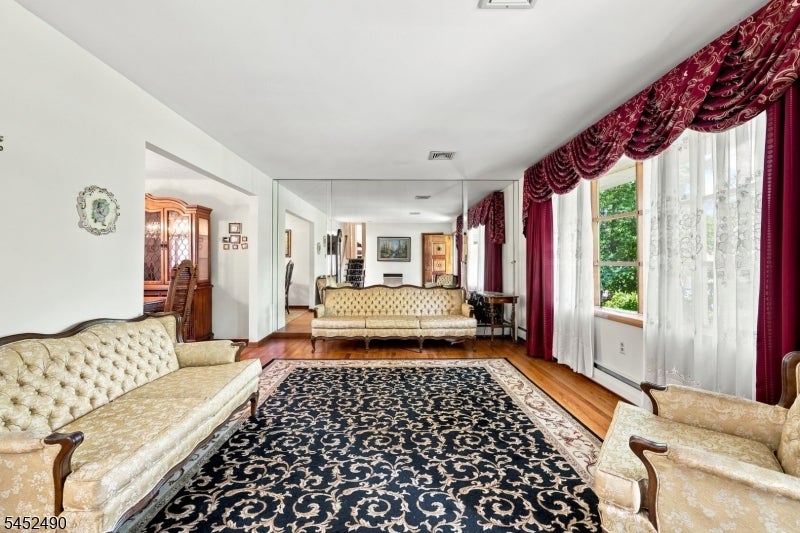
Living room with cream tufted seating, a large patterned rug, mirrored panels, and tall windows with burgundy drapes.
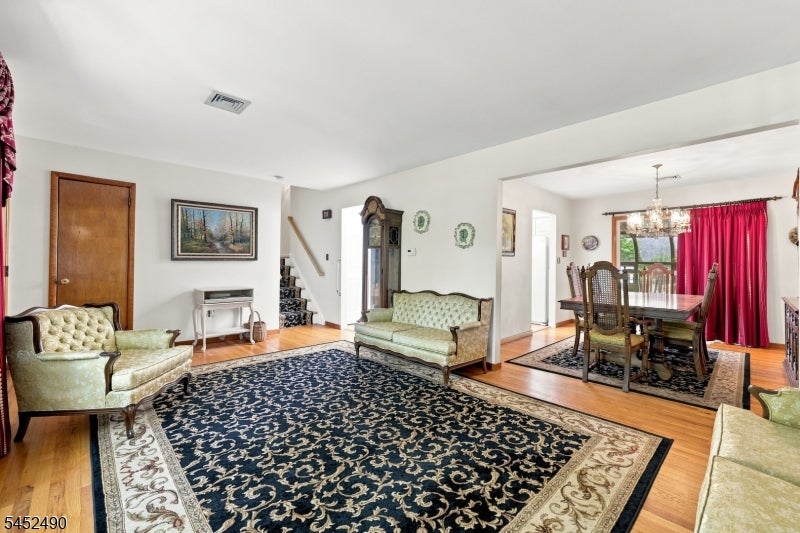
Living room with pale green seating and patterned rugs, opening into a dining room with a chandelier.
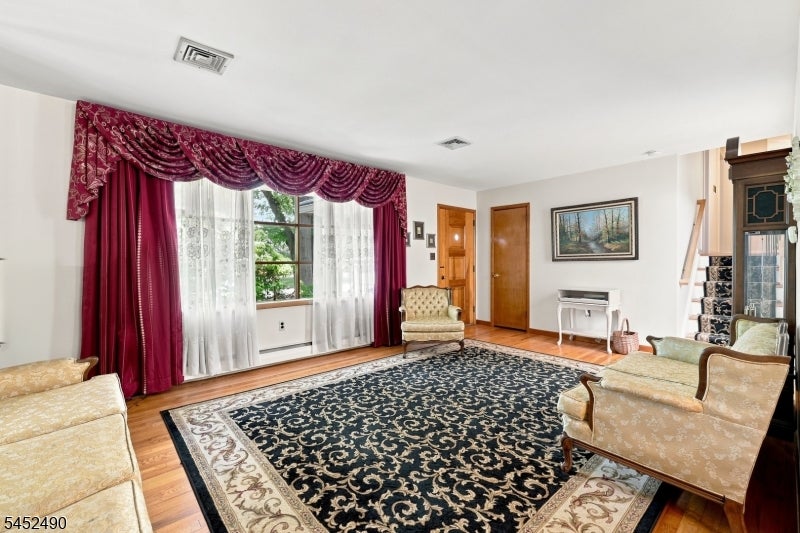
Living room with cream seating, a dark patterned rug, hardwood floors, and burgundy window drapes.
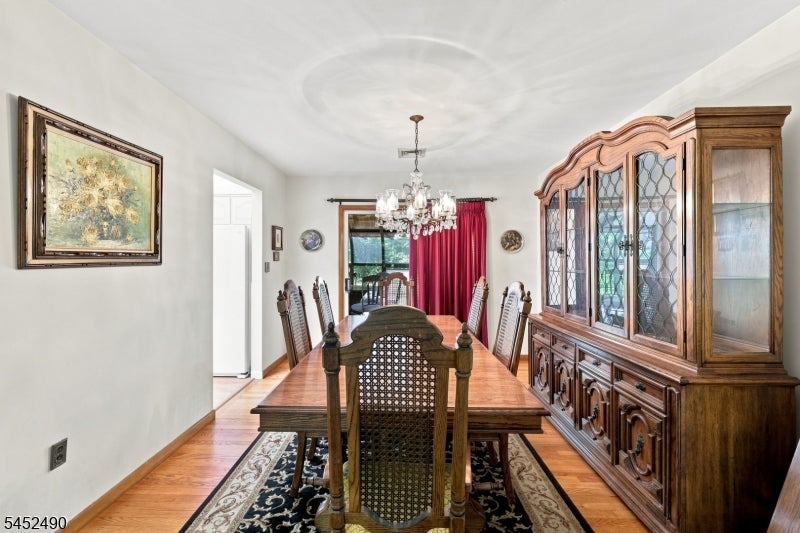
Dining room with a long wooden table, carved china cabinet, chandelier, and red curtains.
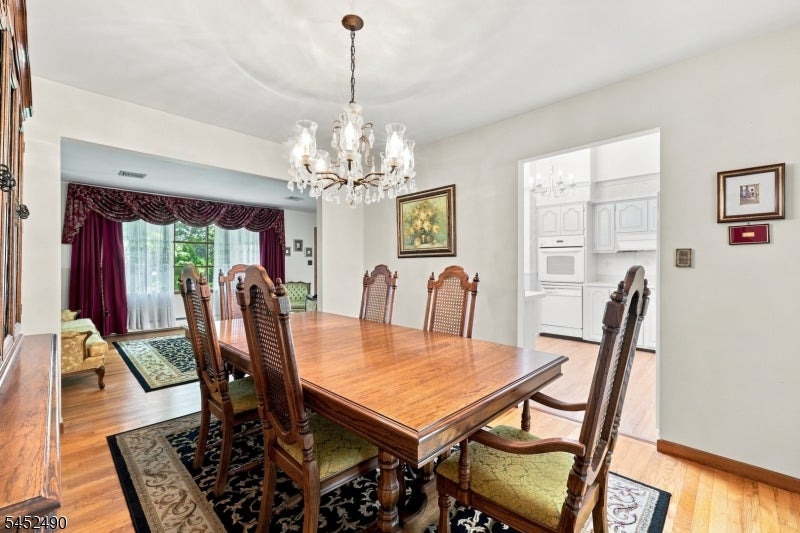
Dining room with a dark wood table, crystal chandelier, adjoining sitting room, and bright white kitchen.
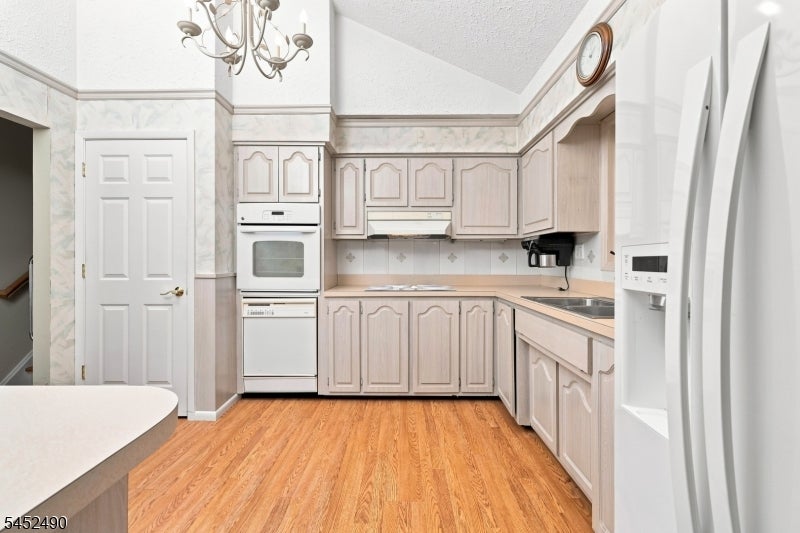
Kitchen with pale wood cabinets, built-in appliances, and warm wood-look flooring.
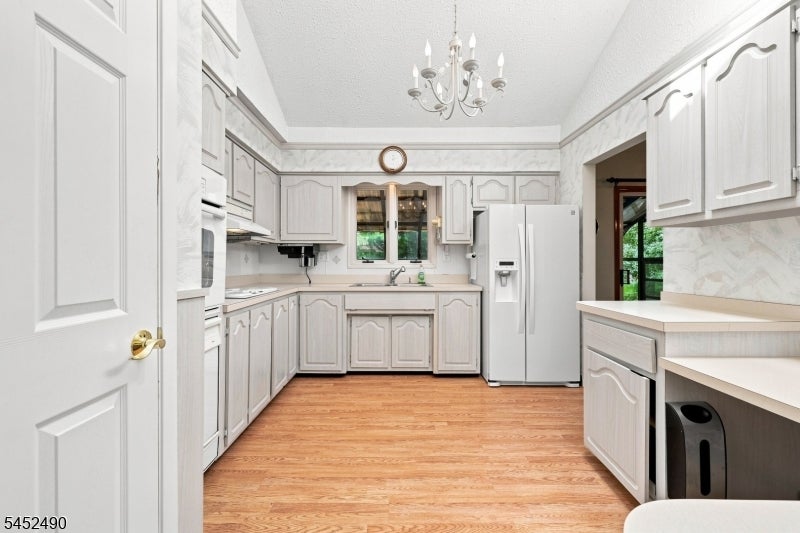
Traditional kitchen with white cabinetry, a window over the sink, and warm wood flooring.
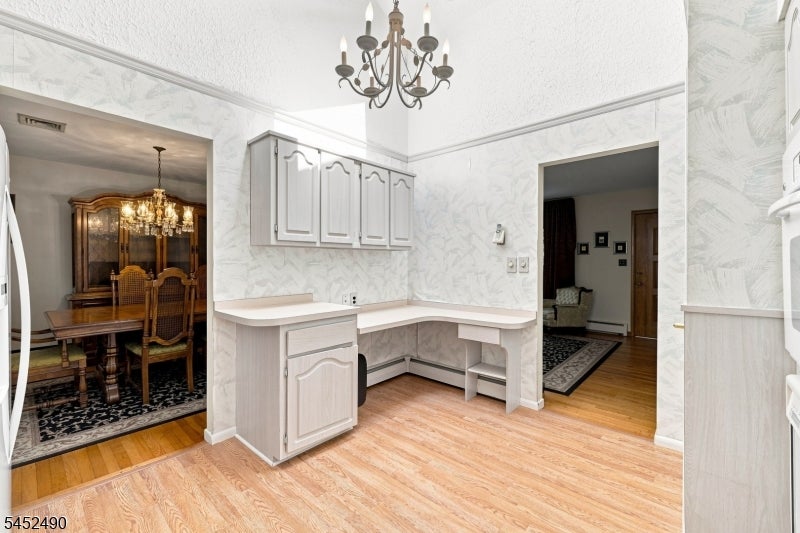
Built-in home office with white cabinetry, marble-patterned walls, and light wood flooring.
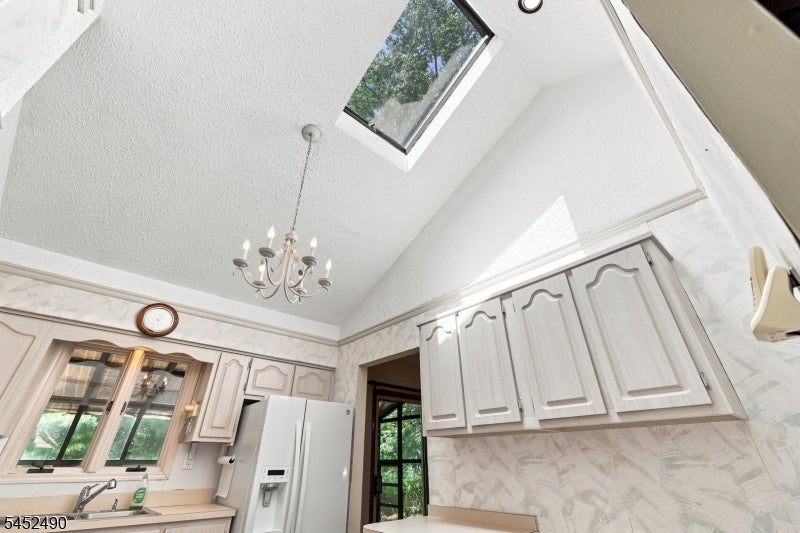
Kitchen with white paneled cabinets, marble-pattern backsplash, skylight, and chandelier beneath a high ceiling.
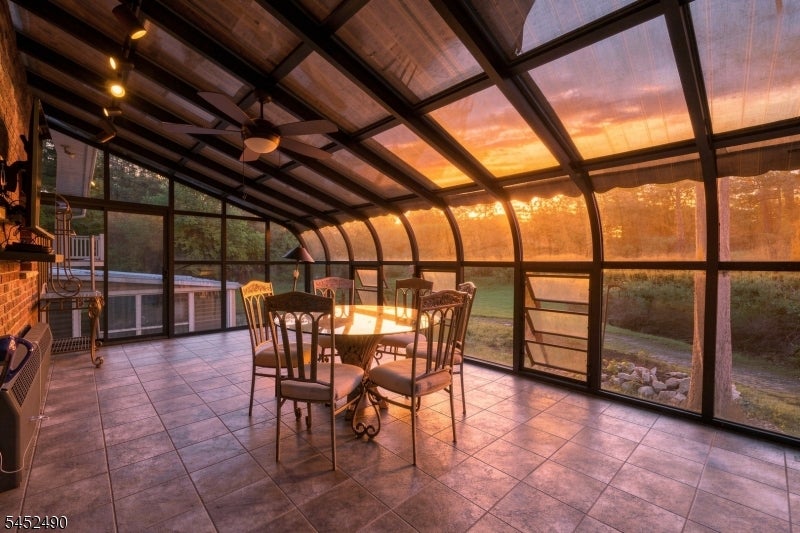
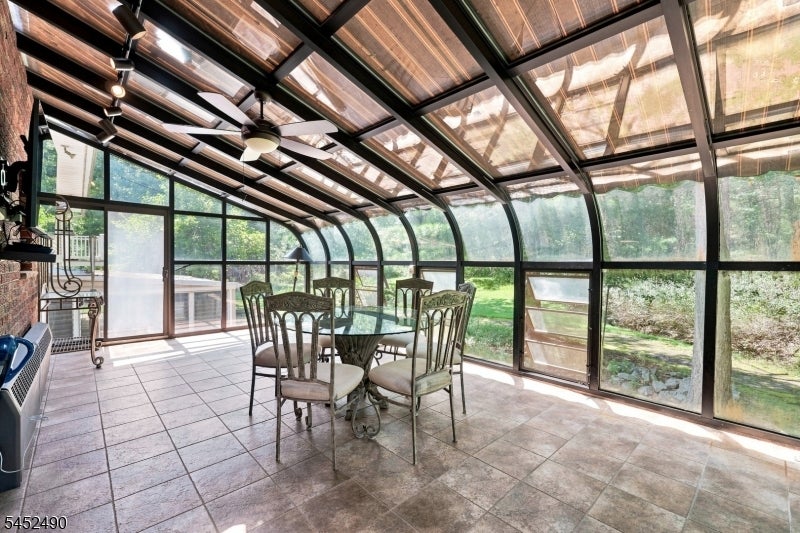
Sunroom with vaulted wood-beamed glass ceiling, tiled floor, and dining table overlooking the backyard.
Enclosed sunroom with glass walls and roof, tiled floor, and dining set overlooking the yard.
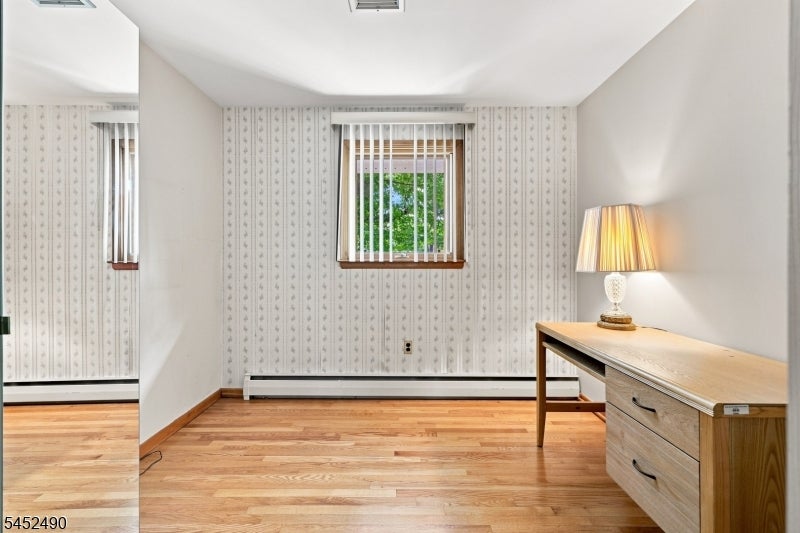
Bright room with hardwood floors, patterned wallpaper, and a window overlooking greenery.
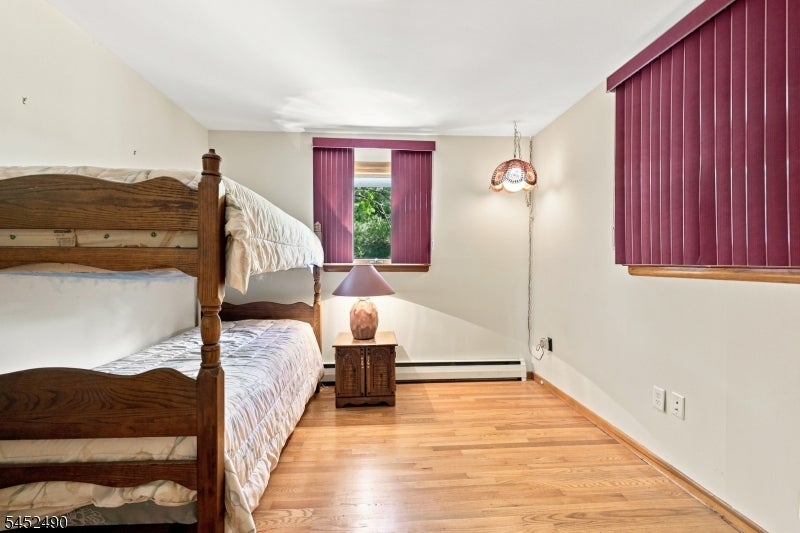
Bedroom with a dark wood bunk bed, hardwood floors, and burgundy vertical blinds.
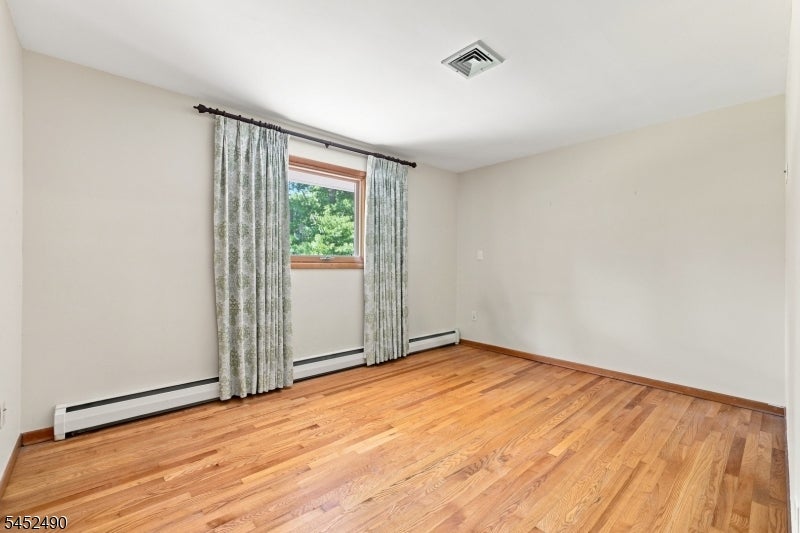
Empty bedroom with hardwood floors, a curtained window, and baseboard heating.
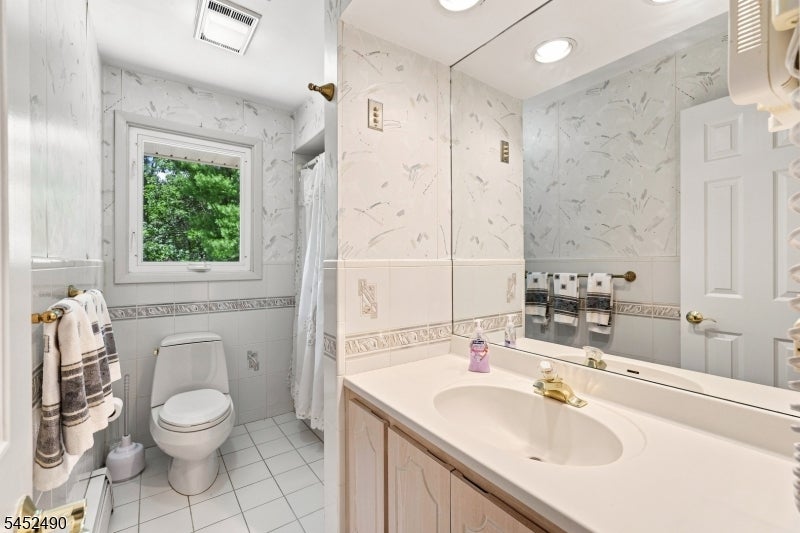
Bathroom with patterned tile, a window overlooking trees, and a long vanity with an oval sink.
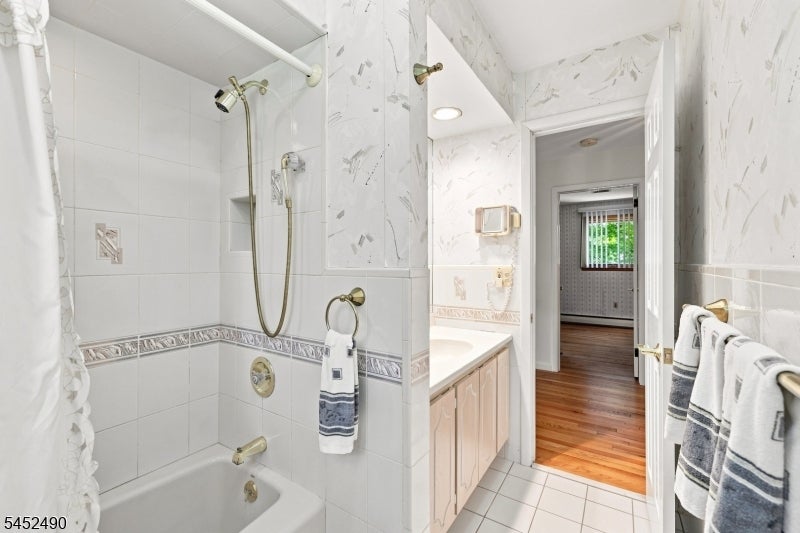
Bathroom with white tiled tub and shower, decorative tile border, and vanity beside an open doorway.
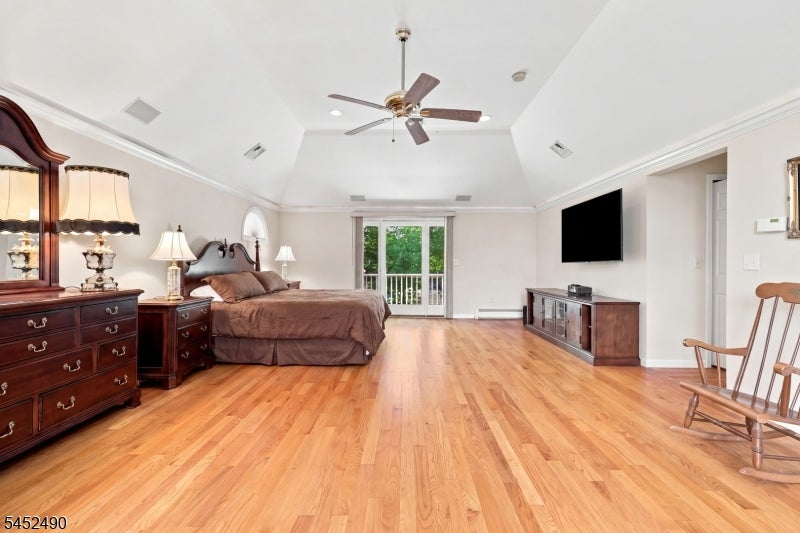
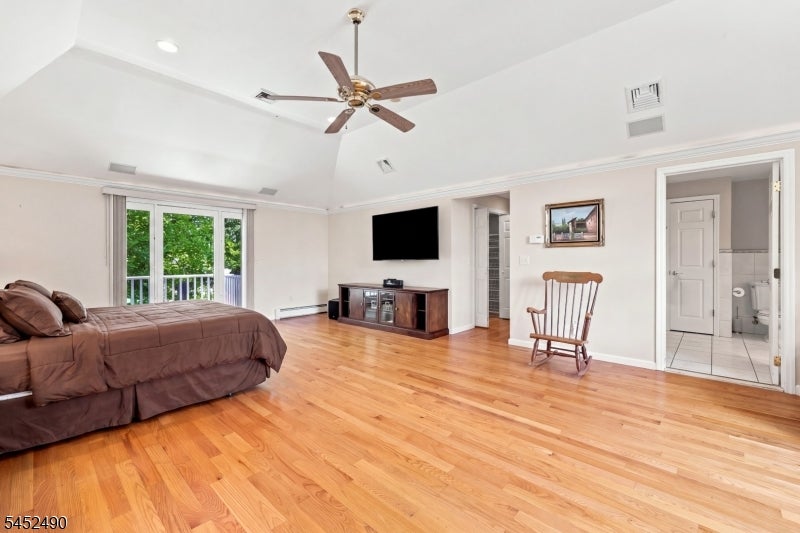
Furnished bedroom with a large brown bed, hardwood floors, and a ceiling fan.
Furnished bedroom with hardwood floors, a ceiling fan, and glass doors opening to a balcony.
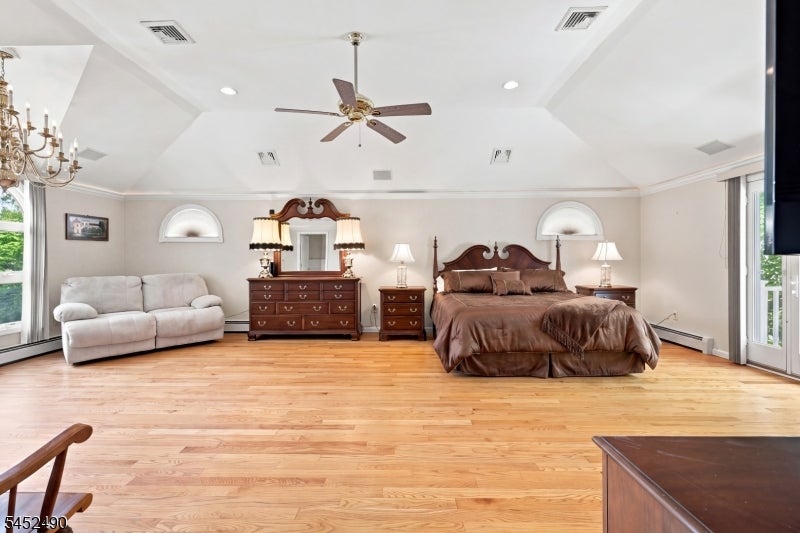
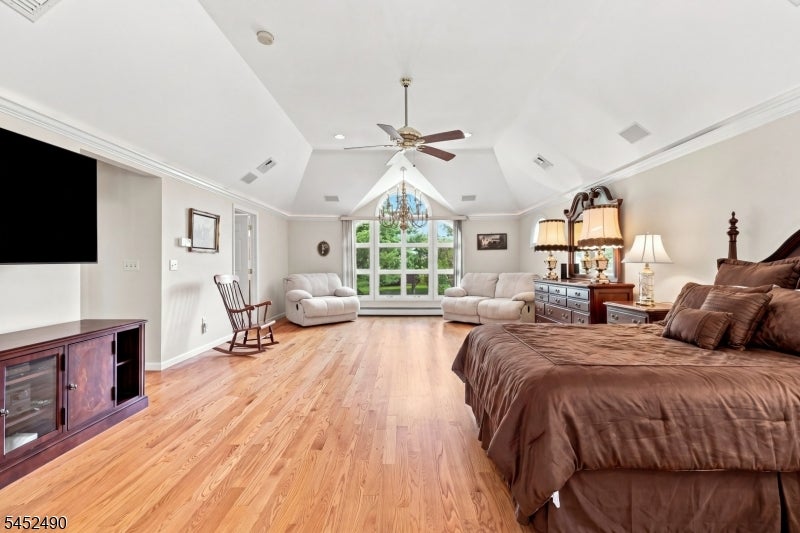
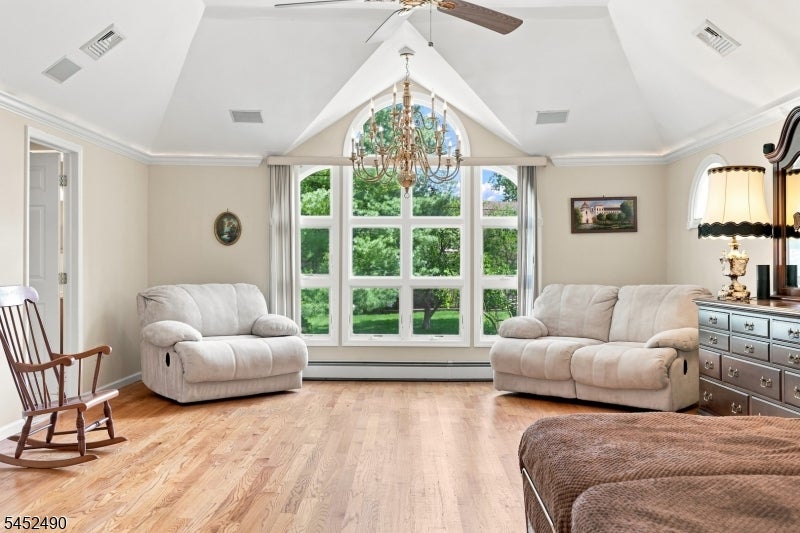
Spacious bedroom with a sitting area, hardwood floors, and a large arched window.
Furnished bedroom with two sofas, a vaulted ceiling, and a large arched window overlooking greenery.
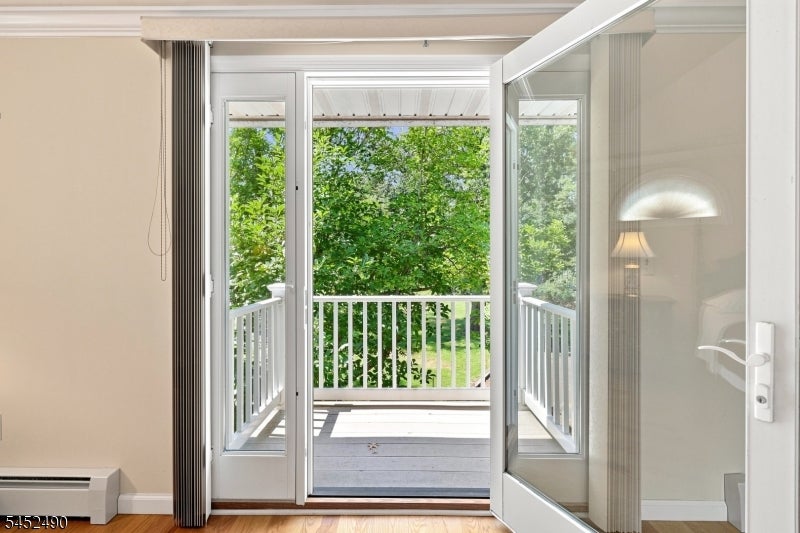
Open glass doors lead from a bright room to a balcony overlooking leafy trees.
Bedroom with hardwood floors, a bed beside a large window, and an adjoining bathroom.
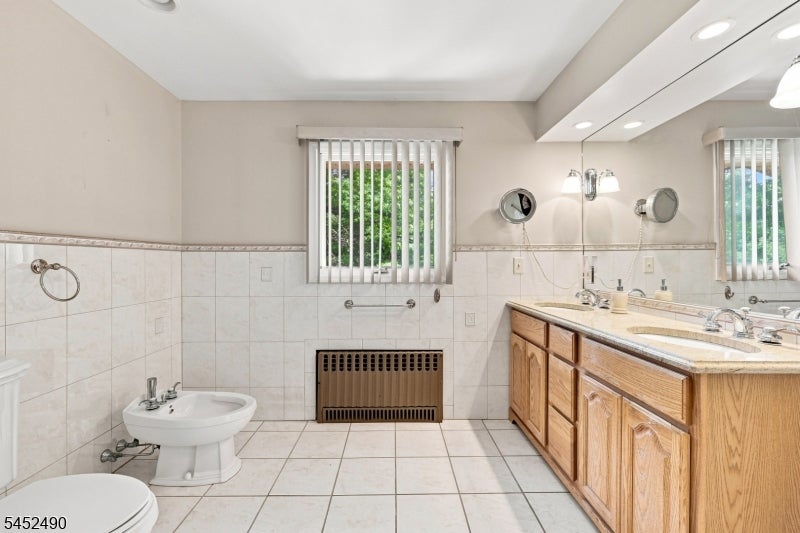
Bathroom with a long oak vanity, tiled walls and floor, bidet, and windows with vertical blinds.
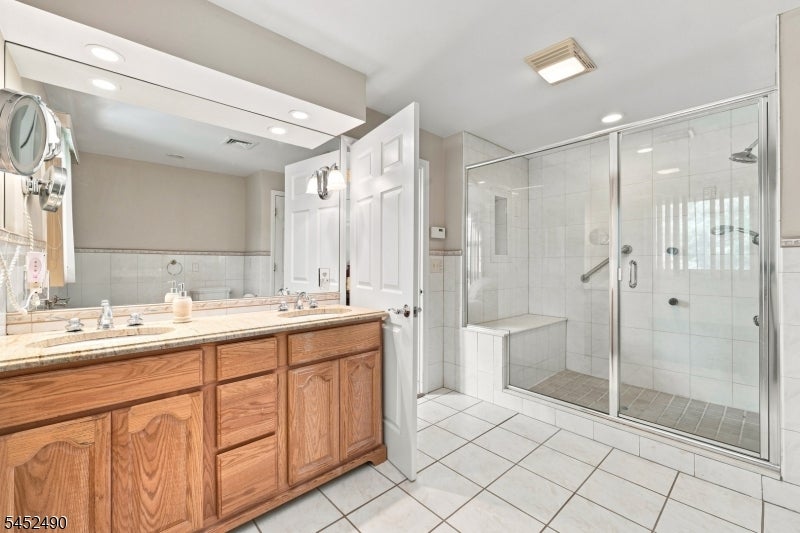
Bathroom with a long wood vanity and spacious glass-enclosed tiled shower with a built-in bench.
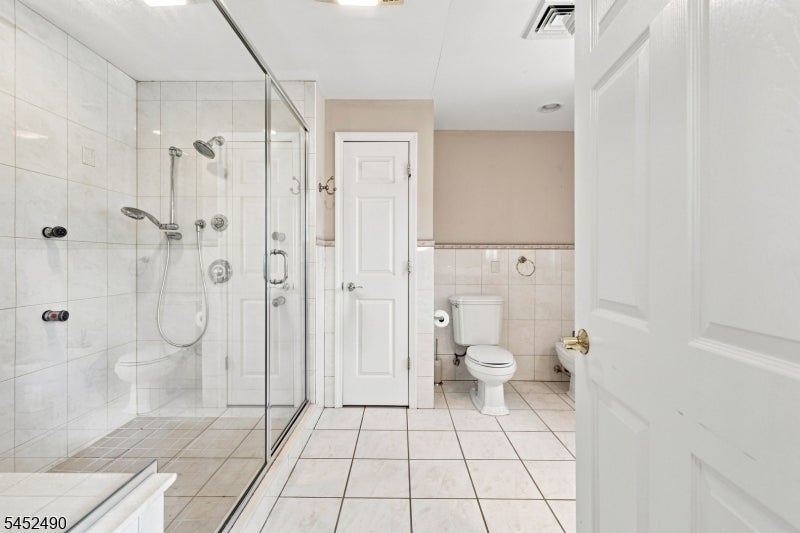
Bathroom with a glass-enclosed walk-in shower and tiled walls and floor.
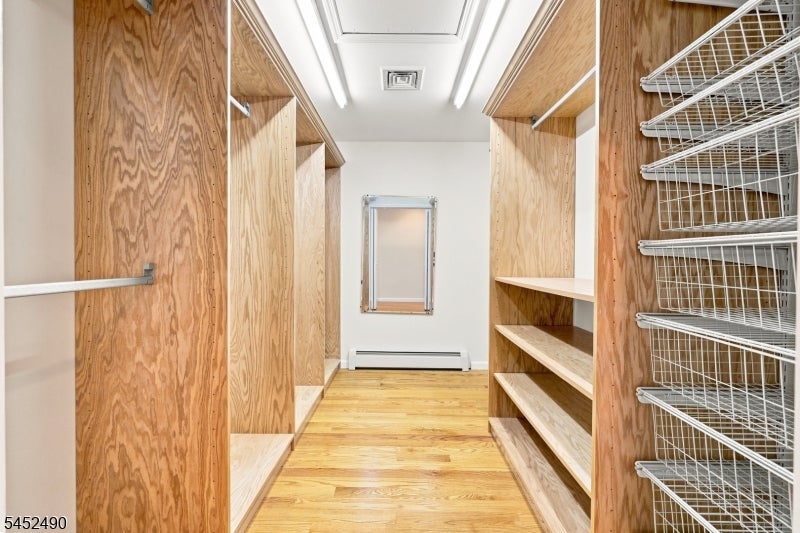
Walk-in closet with wood built-ins, open shelves, and wire basket drawers.
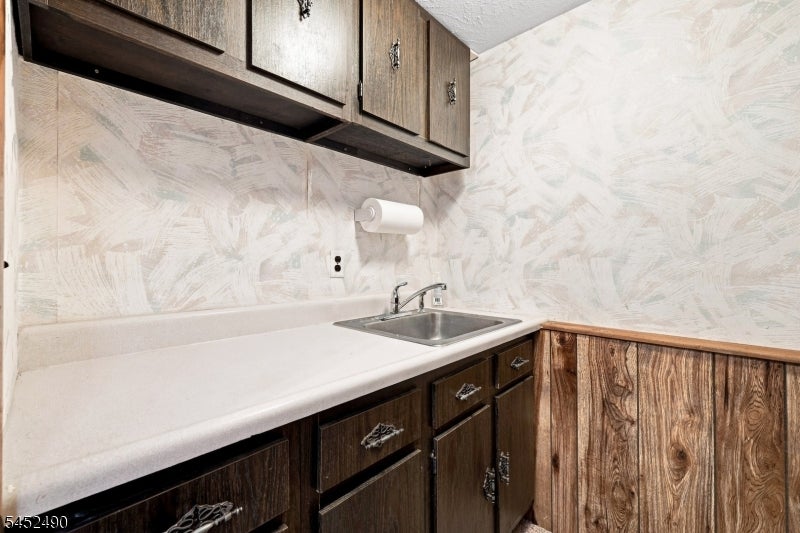
Kitchen sink and counter beneath dark wood cabinets, with patterned walls.
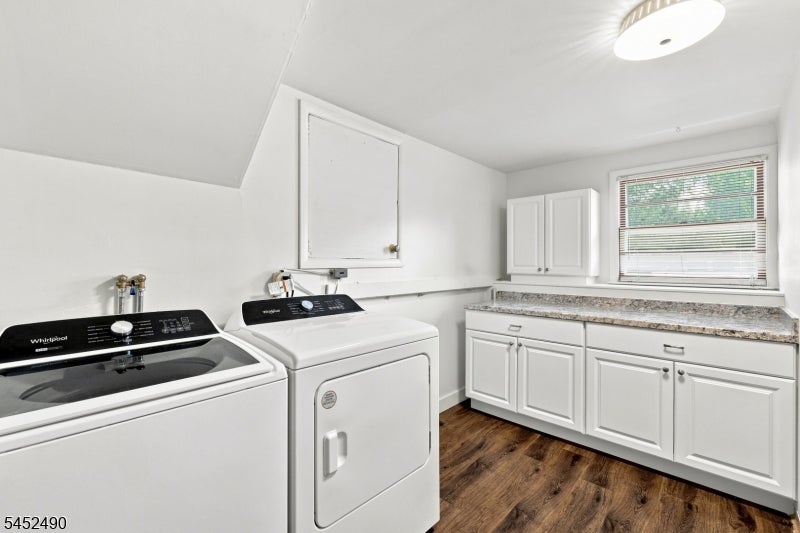
Laundry room with washer and dryer, white cabinetry, and wood-look flooring.
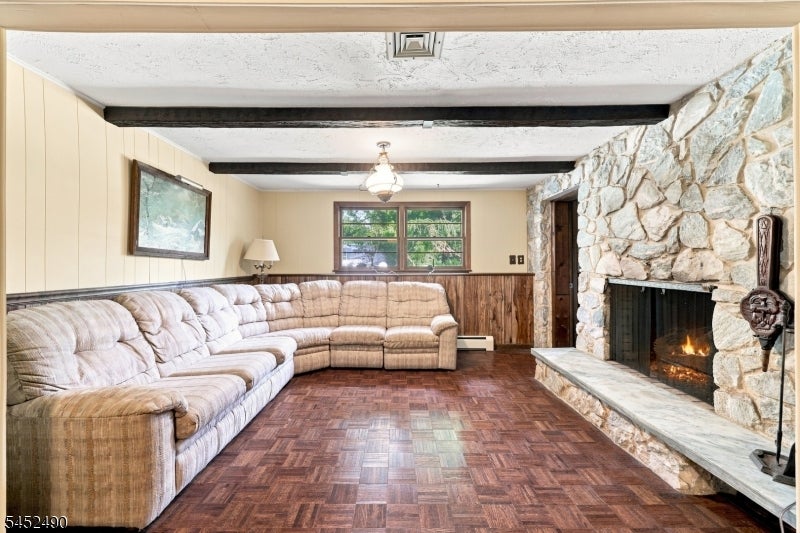
Living room with a beige sectional sofa, stone fireplace, exposed beams, and parquet floor.
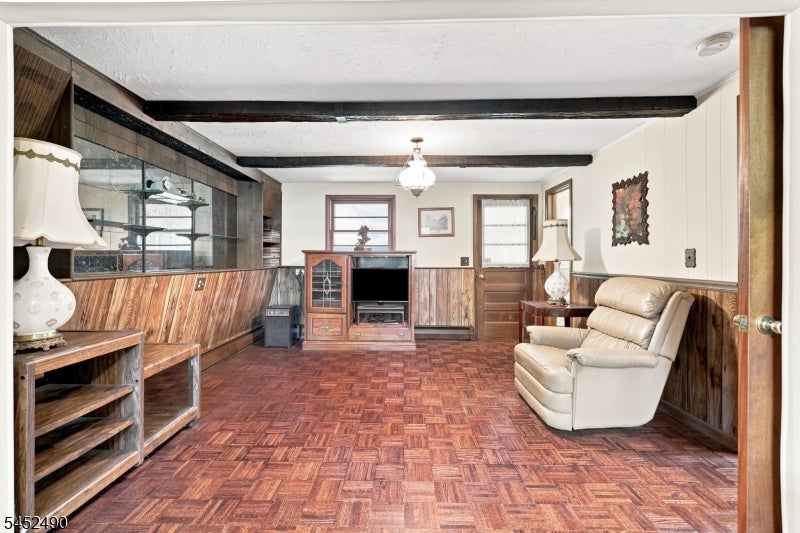
Living room with parquet floors, wood-paneled walls, built-in shelves, and a cream leather recliner.
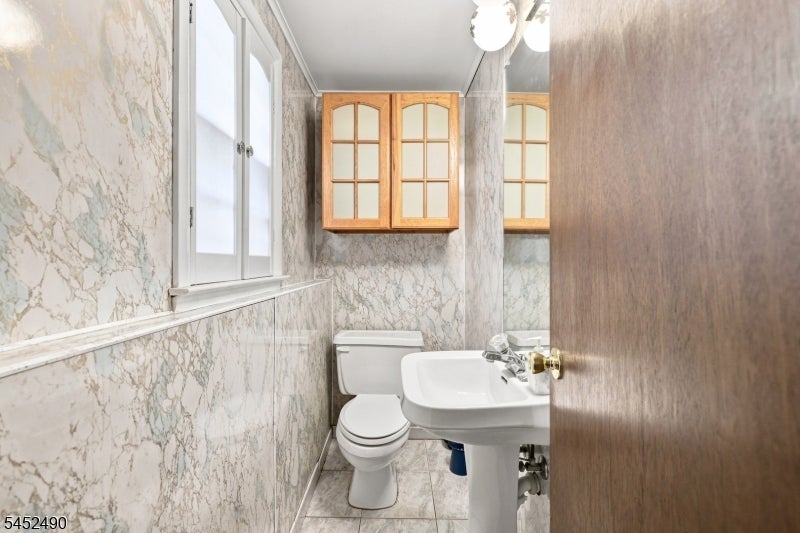
Bathroom with marble-patterned walls, pedestal sink, toilet, wood cabinet, and window.
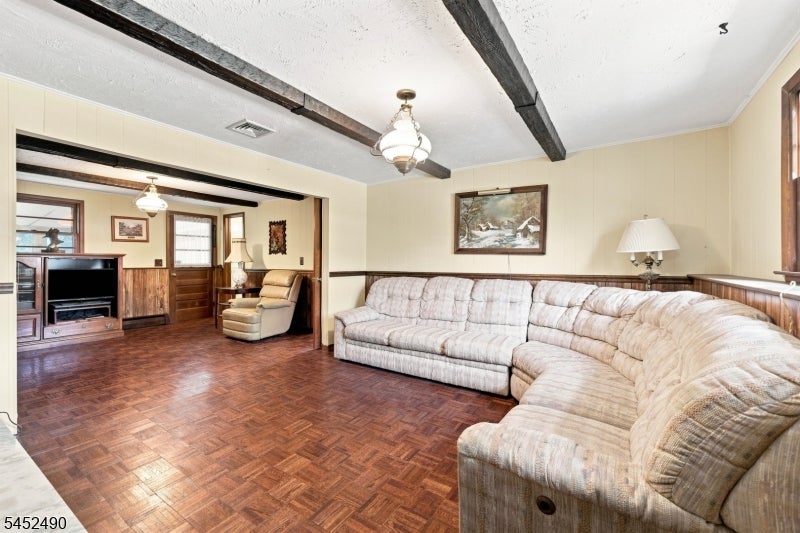
Living room with a large sectional sofa, parquet flooring, and dark exposed ceiling beams.
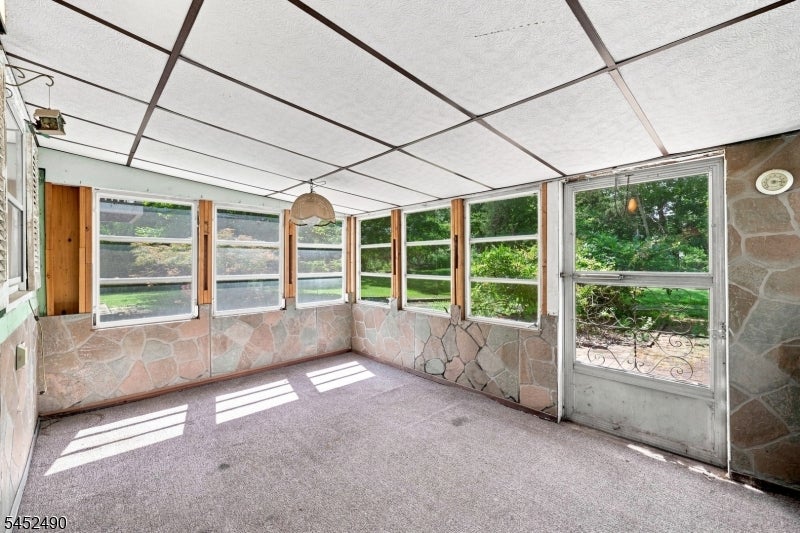
Sunroom with stone wainscoting, broad windows, and a glass door opening to greenery.
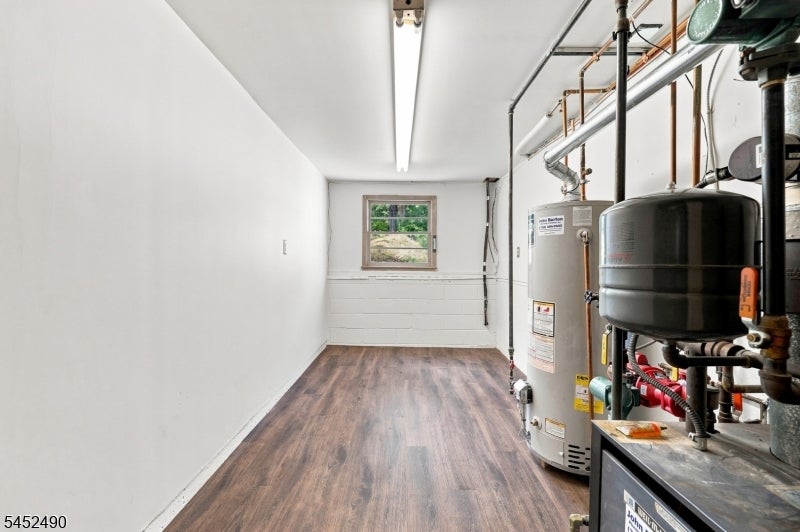
Utility room with a boiler, water heater, exposed pipes, and wood-look flooring.
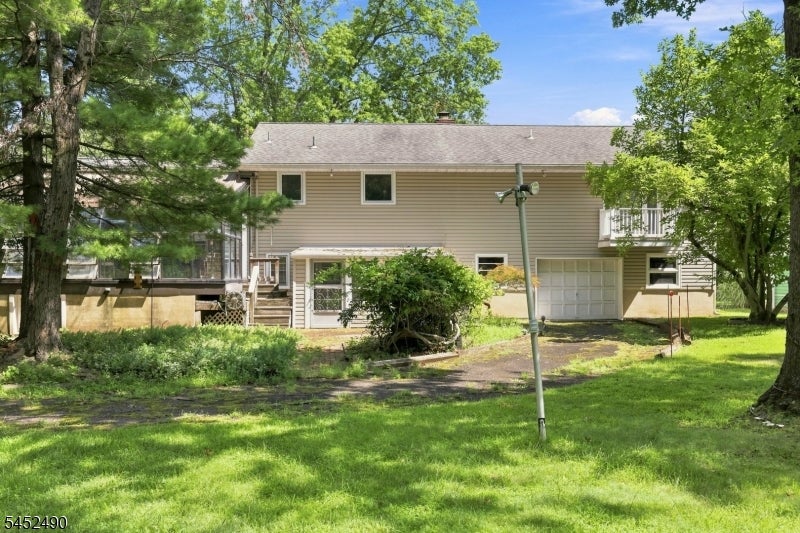
Rear of a beige two-story house with an attached garage, raised deck, balcony, and leafy yard.
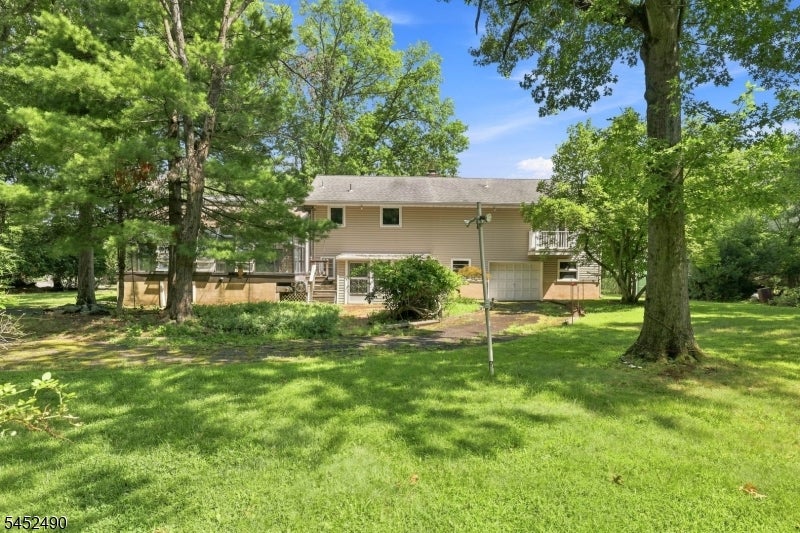
Rear of a two-story beige home with a deck, garage, and spacious tree-shaded lawn.
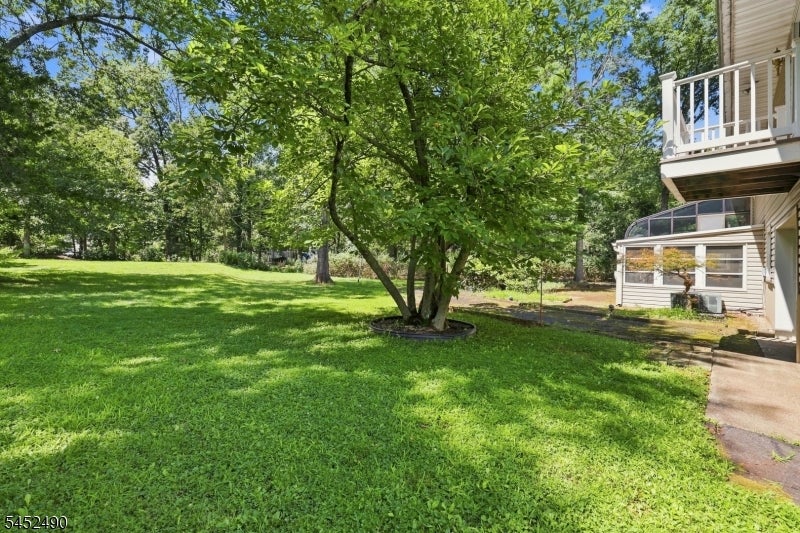
Backyard with a broad lawn, mature tree, and house balcony beside a patio.
SEE ALL PHOTOS
Two-story home with a lit arched window, attached garage, and landscaped entry at dusk.
Two-story home at dusk, framed by mature trees with warmly lit windows and a covered entry.
Two-story house glowing through broad windows at dusk, framed by mature trees and a front lawn.
Split-level house with a large double garage, arched window, and covered porch beneath mature trees.
Split-level home with a covered front entry, brick accents, and a stone-lined walkway.
Living room with upholstered chairs, hardwood floors, and a decorative glass front door.
Living room with a mirrored wall, patterned rug, pale sofas, and an ornate grandfather clock.
Living room with cream tufted seating, a large patterned rug, mirrored panels, and tall windows with burgundy drapes.
Living room with pale green seating and patterned rugs, opening into a dining room with a chandelier.
Living room with cream seating, a dark patterned rug, hardwood floors, and burgundy window drapes.
Dining room with a long wooden table, carved china cabinet, chandelier, and red curtains.
Dining room with a dark wood table, crystal chandelier, adjoining sitting room, and bright white kitchen.
Kitchen with pale wood cabinets, built-in appliances, and warm wood-look flooring.
Traditional kitchen with white cabinetry, a window over the sink, and warm wood flooring.
Built-in home office with white cabinetry, marble-patterned walls, and light wood flooring.
Kitchen with white paneled cabinets, marble-pattern backsplash, skylight, and chandelier beneath a high ceiling.
Sunroom with vaulted wood-beamed glass ceiling, tiled floor, and dining table overlooking the backyard.
Enclosed sunroom with glass walls and roof, tiled floor, and dining set overlooking the yard.
Bright room with hardwood floors, patterned wallpaper, and a window overlooking greenery.
Bedroom with a dark wood bunk bed, hardwood floors, and burgundy vertical blinds.
Empty bedroom with hardwood floors, a curtained window, and baseboard heating.
Bathroom with patterned tile, a window overlooking trees, and a long vanity with an oval sink.
Bathroom with white tiled tub and shower, decorative tile border, and vanity beside an open doorway.
Furnished bedroom with a large brown bed, hardwood floors, and a ceiling fan.
Furnished bedroom with hardwood floors, a ceiling fan, and glass doors opening to a balcony.
Spacious bedroom with a sitting area, hardwood floors, and a large arched window.
Furnished bedroom with two sofas, a vaulted ceiling, and a large arched window overlooking greenery.
Open glass doors lead from a bright room to a balcony overlooking leafy trees.
Bedroom with hardwood floors, a bed beside a large window, and an adjoining bathroom.
Bathroom with a long oak vanity, tiled walls and floor, bidet, and windows with vertical blinds.
Bathroom with a long wood vanity and spacious glass-enclosed tiled shower with a built-in bench.
Bathroom with a glass-enclosed walk-in shower and tiled walls and floor.
Walk-in closet with wood built-ins, open shelves, and wire basket drawers.
Kitchen sink and counter beneath dark wood cabinets, with patterned walls.
Laundry room with washer and dryer, white cabinetry, and wood-look flooring.
Living room with a beige sectional sofa, stone fireplace, exposed beams, and parquet floor.
Living room with parquet floors, wood-paneled walls, built-in shelves, and a cream leather recliner.
Bathroom with marble-patterned walls, pedestal sink, toilet, wood cabinet, and window.
Living room with a large sectional sofa, parquet flooring, and dark exposed ceiling beams.
Sunroom with stone wainscoting, broad windows, and a glass door opening to greenery.
Utility room with a boiler, water heater, exposed pipes, and wood-look flooring.
Rear of a beige two-story house with an attached garage, raised deck, balcony, and leafy yard.
Rear of a two-story beige home with a deck, garage, and spacious tree-shaded lawn.
Backyard with a broad lawn, mature tree, and house balcony beside a patio.
Sold

470 Blue Ridge Ave

470 Blue Ridge Ave, Piscataway Twp, NJ 08854

$770,000

Welcome to 470 Blue Ridge Avenue, a beautifully maintained 4-bedroom, 2.5-bath home situated on nearly one acre of private property in one of Piscataway's most desirable residential settings. Offering over 3,000 square feet of living space, this home features a spacious primary suite, generous room sizes, and a floor plan designed for both everyday living and entertaining. The main air conditioning system was replaced just 3 years ago, providing peace of mind for years to come. Enjoy the privacy and tranquility of the expansive .93-acre lot while remaining conveniently located near shopping, dining, major highways, Rutgers University, and public transportation. A rare opportunity to own a home that combines space, comfort, and an exceptional location

4
beds

0.93 Acres lot

Joe Leone

Joe Leone

Features & Amenities

Interior

  • total bedrooms4

Area & Lot

  • Status Sold
  • Date Sold October 16, 2026
  • Lot Area0.93 Acres
  • MLS® ID4045731
  • TypeResidential
  • YEAR BUILT1963
  • NeighborhoodPiscataway

Financial

  • Sales Price$770,000
Two-story home with a lit arched window, attached garage, and landscaped entry at dusk.
Two-story home at dusk, framed by mature trees with warmly lit windows and a covered entry.

Situated on nearly one acre of private property in one of Piscataway's most desirable residential settings.

– Joe Leone
Two-story house glowing through broad windows at dusk, framed by mature trees and a front lawn.

Piscataway

Explore

Work With Us

Partner with a team that puts your goals first and guides you through every step of your real estate journey.

Follow Me on Instagram